Save
Ask
Tour
Hide
Share
$849,000
33 Days On Site

2 Spartan Arrow Road
Littleton, MA 01460

Single Family Residence|Pending
3
Beds
2
Total Baths
2
Full Baths
1,889
SqFt
$449
/SqFt
1982
Built
County:
Middlesex

Due to the health concerns created by Coronavirus we are offering personal 1-1 online video walkthough tours where possible.
2 Spartan Arrow Road2 Spartan Arrow Road2 Spartan Arrow Road2 Spartan Arrow Road
Save
Ask
Tour
Hide
Share

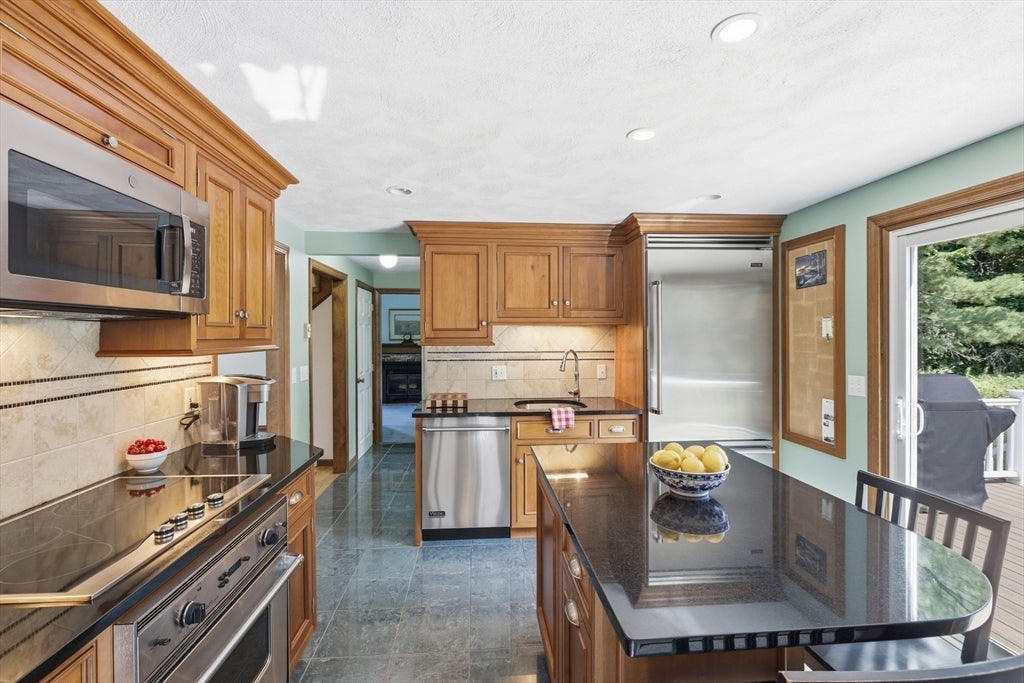
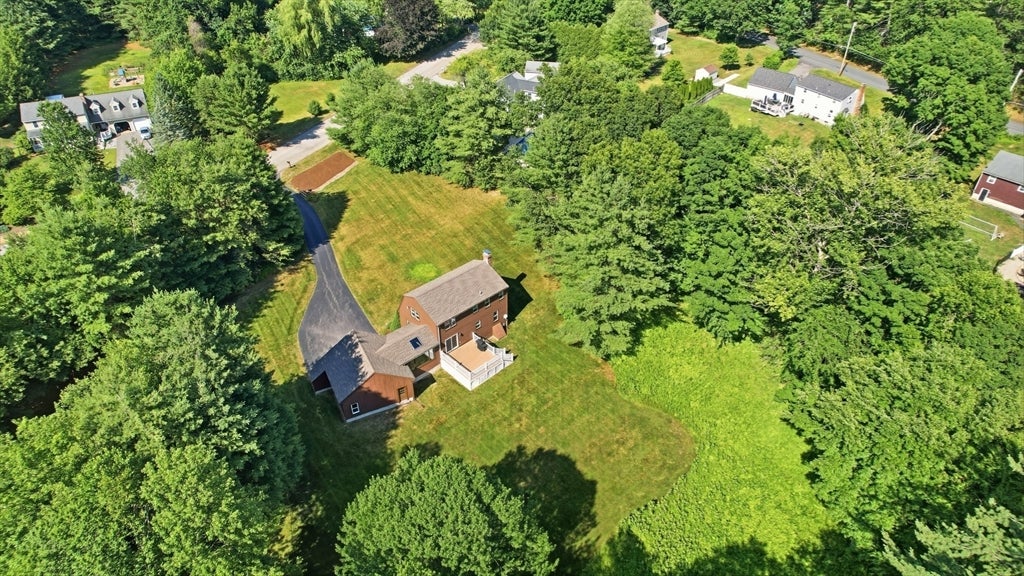
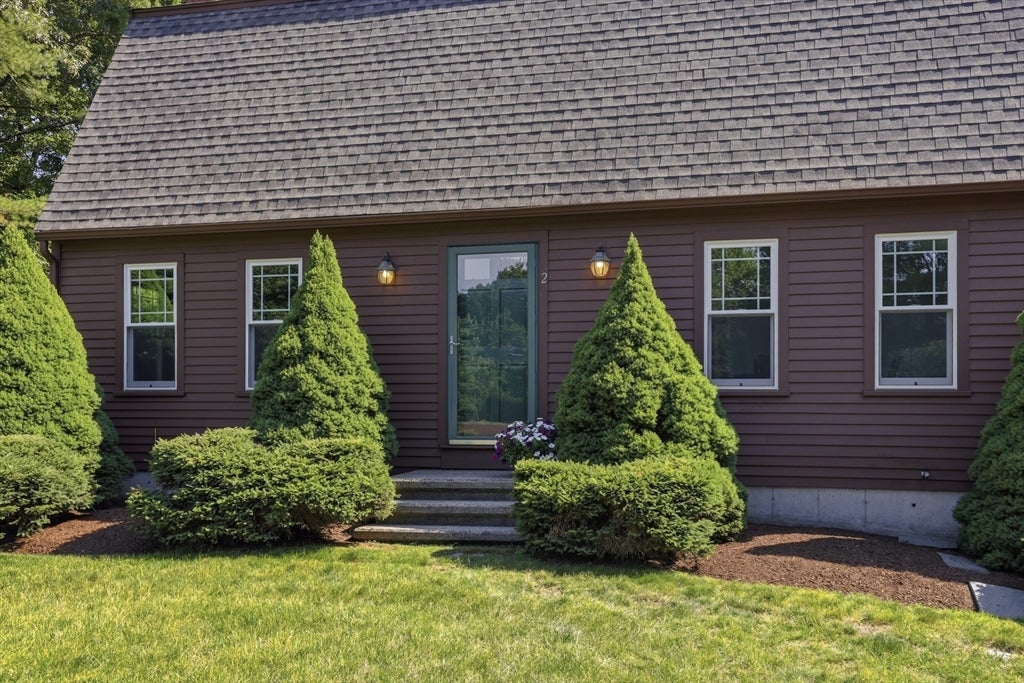
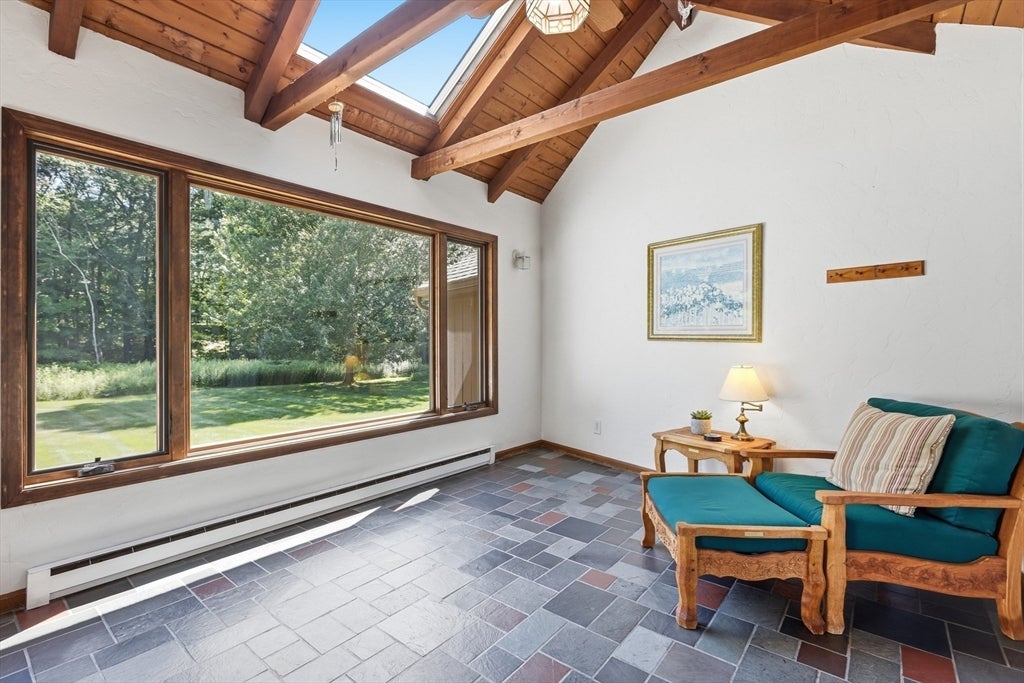
Welcome to this wonderfully maintained 3BR, 2bath Dutch Colonial set back on nearly 3 private acres on desirable Spartan Arrow Road in Littleton. This inviting home features a beautifully remodeled kitchen with modern finishes, including stainless steel appliances and granite countertops. The mudroom is large with its cathedral beamed ceilings and large picture window, it could easily be transformed into another sitting area. Both full bathrooms have been updated with tasteful tile and color. Enjoy the convenience of a 2-car garage and relax or entertain on the low maintenance composite deck overlooking the expansive backyard. The backyard is an open palette! Think gardens, perhaps a pool or a shed or leave it be! With its combination of thoughtful updates, meticulous care, and peaceful settings, this exceptional property offers the perfect blend of privacy, comfort, and convenience. Littleton schools are a plus! Commuter? Train, Routes 495, 2 and 3 are close by! Showings begin at OH

Save
Ask
Tour
Hide
Share
Listing Snapshot
Price 
$849,000
Days On Site 
33 Days
Bedrooms 
3
Inside Area (SqFt) 
1,889 sqft
Total Baths 
2
Full Baths 
2
Partial Baths 
N/A
Lot Size 
2.71 Acres
Year Built 
1982
MLS® Number 
73544604
Status 
Pending
Property Tax 
$10,762
HOA/Condo/Coop Fees 
N/A
Sq Ft Source 
Public Records
Friends & Family
Recent Activity
a week agoListing updated with changes from the MLS®
2 weeks agoStatus changed to Pending
a month agoListing first seen on site
General Features
Acres 
2.71
Attached Garage 
Yes
Disclosures 
SD delivered upon request. Possible easement from adjoining property. Offer deadline July 15th Noon. Asking for e24 hour review.
Foundation 
Concrete Perimeter
Garage 
Yes
Garage Spaces 
2
Parking 
PavedAttachedGarage Door OpenerGarage Faces SideOff StreetGarage
Parking Spaces 
12
Property Sub Type 
Single Family Residence
Sewer 
Private Sewer
SqFt Above 
1889
SqFt Total 
1889
Style 
Colonial
Water Source 
Public
Zoning 
R
Interior Features
Appliances 
Electric Water HeaterRangeDishwasherRefrigeratorWasherDryer
Basement 
FullInterior EntrySump PumpConcreteUnfinished
Cooling 
DuctlessZoned
Electric 
200+ Amp Service
Fireplace 
Yes
Fireplace Features 
Living Room
Fireplaces 
1
Flooring 
TileCarpetHardwood
Heating 
BaseboardHeat PumpElectricDuctlessZoned
Interior 
Entrance FoyerCathedral Ceiling(s)Beamed Ceilings
Laundry Features 
In BasementElectric Dryer HookupWasher Hookup
Window Features 
Skylight(s)Insulated WindowsScreens
Bathroom 1 
Dimensions - 7.7x7.5Level - FirstArea - 57
Bathroom 2 
Dimensions - 8x6Level - SecondArea - 48
Bedroom 2 
Dimensions - 16.1x9.6Level - SecondArea - 154
Bedroom 3 
Dimensions - 12x10Level - SecondArea - 120
Dining Room 
Dimensions - 12.5x11.5Level - FirstArea - 143
Kitchen 
Dimensions - 13.5x11.5Level - FirstArea - 155
Living Room 
Dimensions - 23.3x11.5Level - FirstArea - 267
Master Bedroom 
Dimensions - 15.8x11.5Level - SecondArea - 181
Save
Ask
Tour
Hide
Share
Exterior Features
Construction Details 
Frame
Lot Features 
ClearedLevelLandscaped
Patio And Porch 
PorchDeck
Roof 
Shingle
Windows/Doors 
Skylight(s)Insulated WindowsScreens
Community Features
Community Features 
Tennis Court(s)ParkStable(s)Golf
Roads 
Paved
Schools
School District
Unknown
Elementary School
Shaker/Russell
Middle School
Littleton Middle School
High School
Littleton High School
Listing courtesy of Knox Real Estate Group of William Raveis R.E. & Home Services


The property listing data and information, or the Images, set forth herein were provided to MLS Property Information Network, Inc. from third party sources, including sellers, lessors, landlords, and public records, and were compiled by MLS Property Information Network, Inc. The property listing data and information, and the Images, are for the personal, non-commercial use of consumers having a good faith interest in purchasing, leasing or renting listed properties of the type displayed to them and may not be used for any purpose other than to identify prospective properties which such consumers may have a good faith interest in purchasing, leasing or renting. MLS Property Information Network, Inc. and its subscribers disclaim any and all representations and warranties as to the accuracy of the property listing data and information, or as to the accuracy of any of the Images, set forth herein.

Last checked 2026-08-11 02:15 AM UTC

Neighborhood & Commute
Source: Walkscore
Save
Ask
Tour
Hide
Share